$415,000 for Sale
2436 s henderson, davison, MI 48423
| Map View | Aerial View | Street View |
Property Description
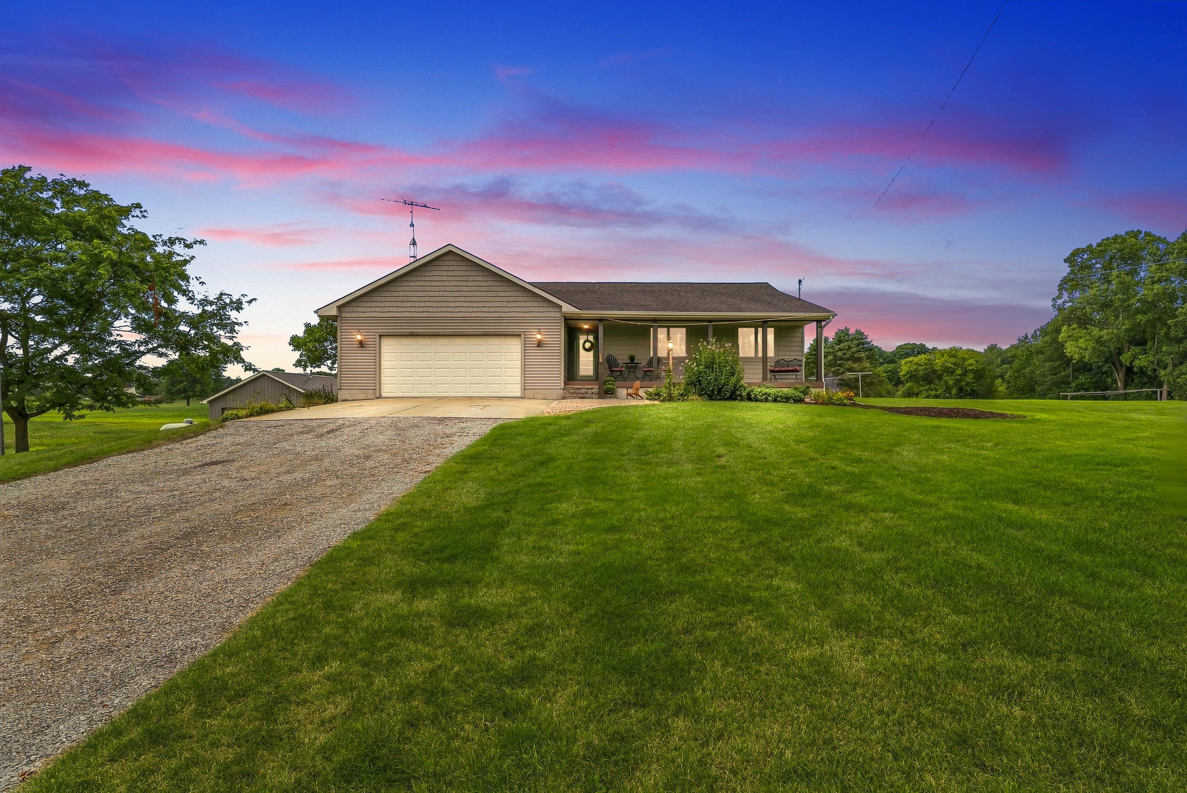
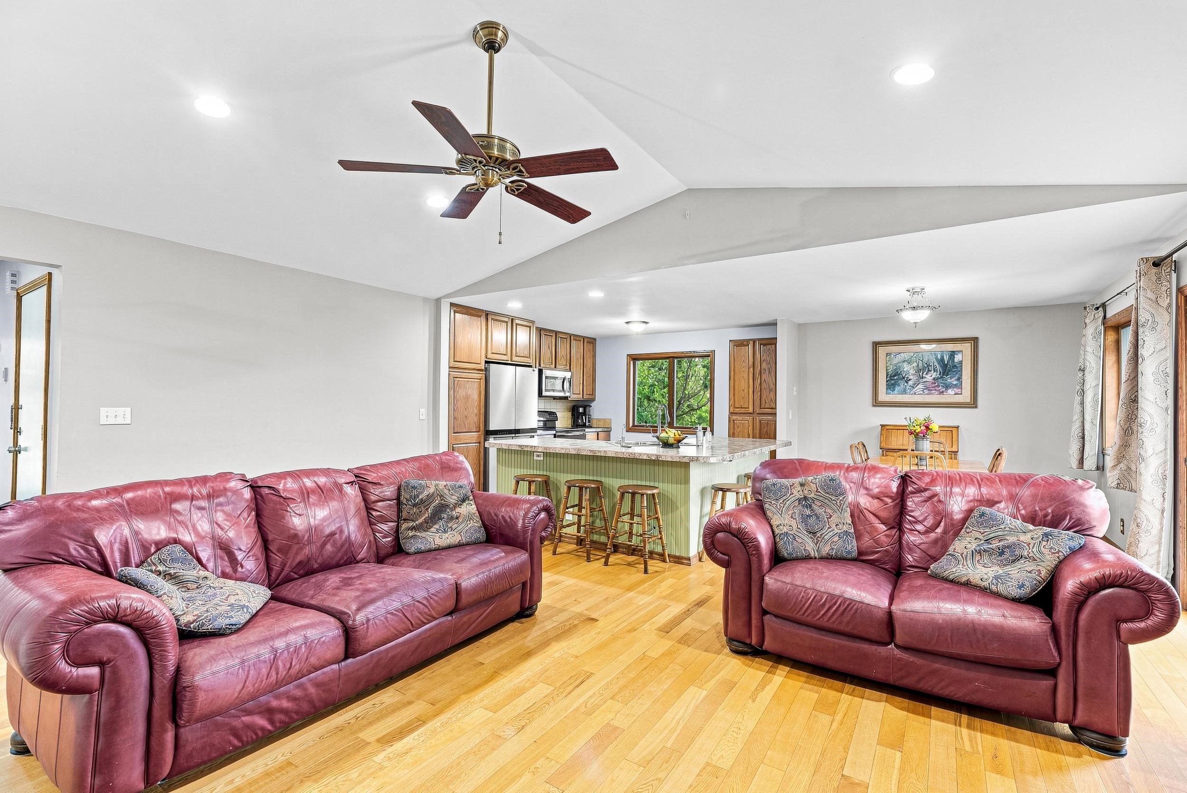
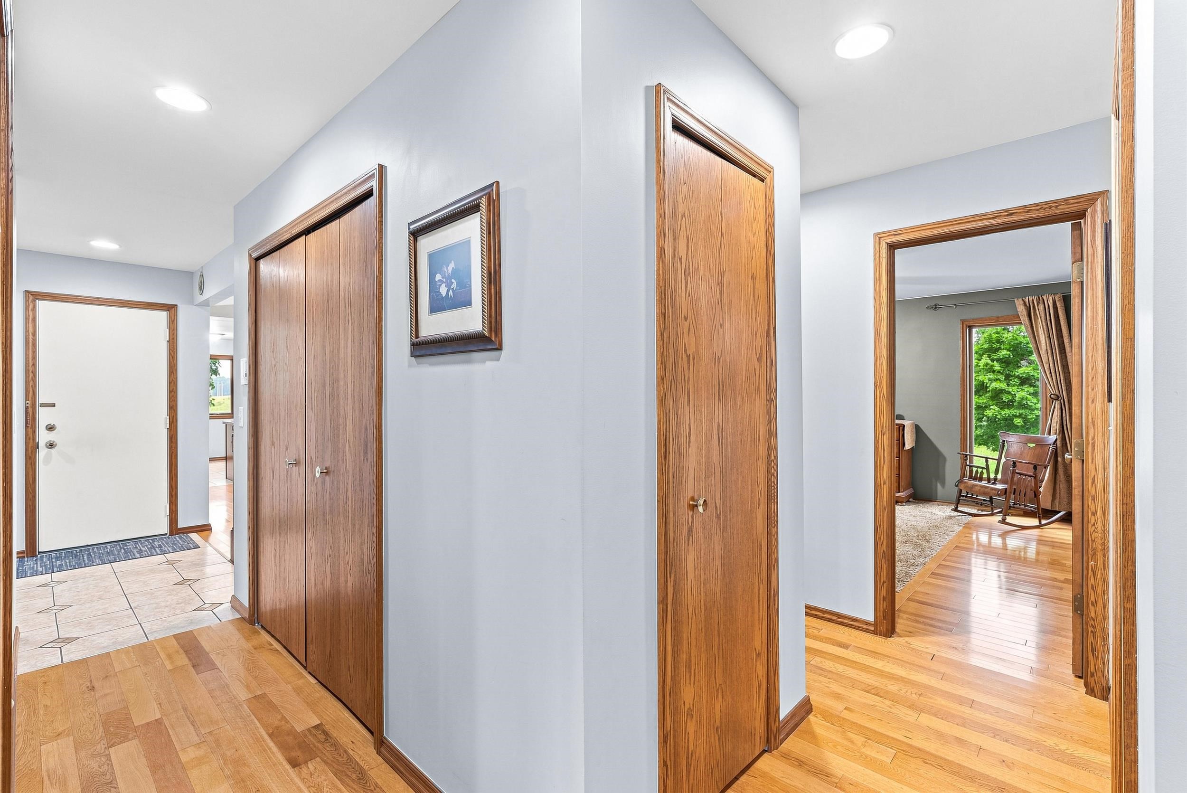
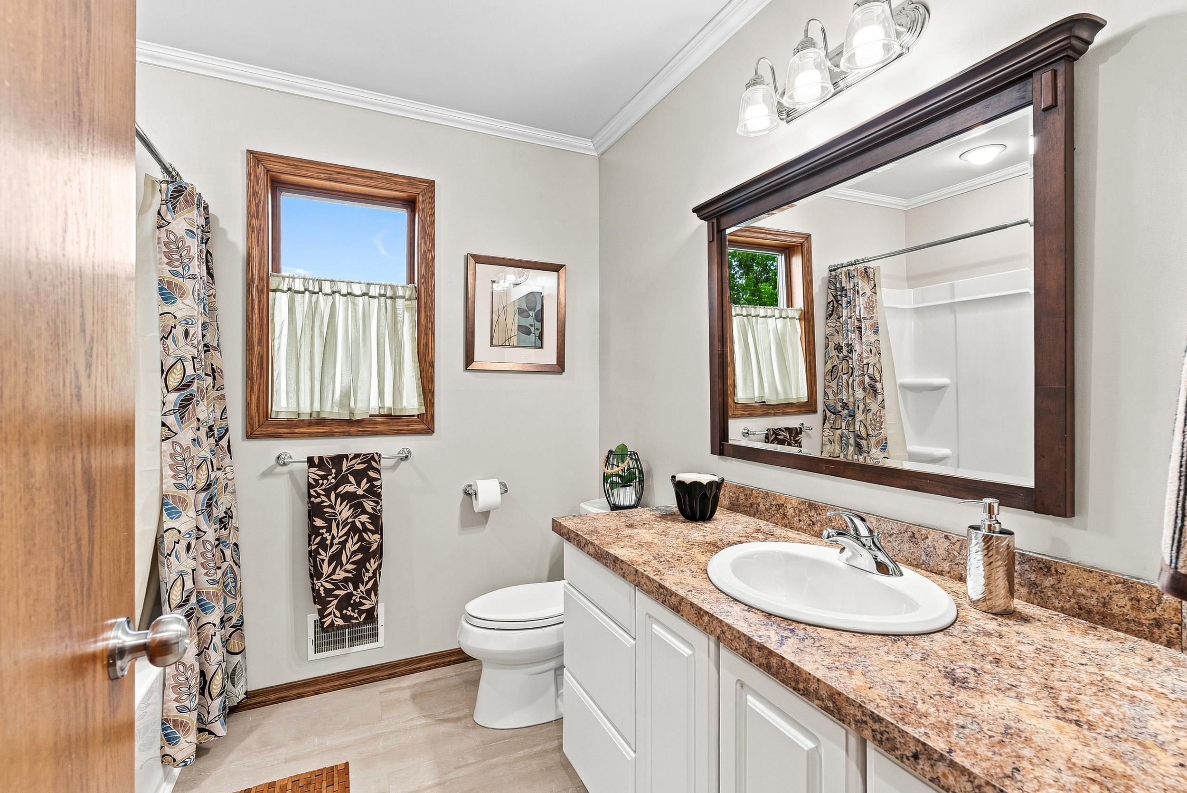
First time on the market! Welcome home to this quality Seller-built Ranch featuring 3-bedrooms, 3-full-baths (1 bath is located in LL) situated on 1.3 acres in Davison Township. Offering nearly 3,000 sq. ft. of total living space, this thoughtfully designed and well-maintained home features a 24’ x 32’ steel pole barn with a separate woodworking area and two garage doors, an attached 2-car garage with heat and water, and a finished walkout lower level with a pellet stove. The 1,551 sq. ft. main level features hardwood floors, first-floor laundry, an open kitchen and family room showcasing cathedral ceilings, dining area, abundant natural light, a wood pellet stove, and a door wall leading to the deck overlooking the private, open backyard. The freshly painted finished walkout lower level provides even more versatile living space with a full bath, possible 4th bedroom, and plumbed for a future kitchen with 220 amp. Recent improvements include a heat pump (2023), well pump & pressure tank, water softener, RO drinking-water faucets, and recently installed fiber-optic service. Furnace is approximately 10 years old. All appliances and generator stay. Enjoy peaceful country living in the Davison School District while remaining just minutes from I-69, shopping, dining, and healthcare. A rare opportunity offering acreage, generous living space, a substantial pole barn, and the flexibility of a finished walkout lower level!
General Information
City: davison twp
Post Office: davison
Schools: davison community schools
County: Genesee
Acres: 1.38
Lot Dimensions: 200 x 269 x 200 x 269
Bedrooms:3
Bathrooms:2 (2 full, 0 half)
House Size: 1,551 sq.ft.
Acreage: 1.38 est.
Year Built: 1993
Property Type: Single Family
Style: Ranch
Features & Room Sizes
Bedroom 1: 16x13
Bedroom 2 : 11x11
Bedroom 3: 11x11
Dinning Room: 12x10
Kitchen: 12x12
Livingroom: 14x19
Outer Buildings: Pole Barn, Shed, Workshop
Garage: 2
Garage Description: Attached Garage, Electric in Garage, Heated Garage
Exterior: Vinyl Siding, Wood
Bedroom 2 : 11x11
Bedroom 3: 11x11
Dinning Room: 12x10
Kitchen: 12x12
Livingroom: 14x19
Outer Buildings: Pole Barn, Shed, Workshop
Garage: 2
Garage Description: Attached Garage, Electric in Garage, Heated Garage
Exterior: Vinyl Siding, Wood
Fireplaces: Yes
Fireplace Description: Basement Fireplace, Wood Stove, Free Standing Fireplace
Basement: Yes
Basement Description: Block, Egress/Daylight Windows, Finished, Full, Outside Entrance, Walk Out, Sump Pump
Foundation : Basement
Appliances: Dishwasher, Dryer, Microwave, Range/Oven, Refrigerator, Washer, Water Softener - Owned
Cooling: Ceiling Fan(s),Central A/C,Heat Pump(s)
Heating: Forced Air, Heat Pump(s), Pellet Stove
Fuel: LP/Propane Gas
Waste: Septic
Watersource: Private Well
Fireplace Description: Basement Fireplace, Wood Stove, Free Standing Fireplace
Basement: Yes
Basement Description: Block, Egress/Daylight Windows, Finished, Full, Outside Entrance, Walk Out, Sump Pump
Foundation : Basement
Appliances: Dishwasher, Dryer, Microwave, Range/Oven, Refrigerator, Washer, Water Softener - Owned
Cooling: Ceiling Fan(s),Central A/C,Heat Pump(s)
Heating: Forced Air, Heat Pump(s), Pellet Stove
Fuel: LP/Propane Gas
Waste: Septic
Watersource: Private Well
Tax, Fees & Legal
Est. Summer Taxes: $1,006
Est. Winter Taxes: $2,475
Est. Winter Taxes: $2,475
Map
| Aerial View | Street View | Map View |

Information provided by East Central Association of REALTORS® Copyright 2026
All information provided is deemed reliable but is not guaranteed and should be independently verified. Participants are required to indicate on their websites that the information being provided is for consumers' personal, non-commercial use and may not be used for any purpose other than to identify prospective properties consumers may be interested in purchasing. Listing By: Mary Rau Smith of Piper Realty Company, Phone: 810-767-4890
(810) 577-8496
Call Janice Stuckey for more information about this property.
Ask me about this property

|
Listings Presented by:
Janice Stuckey
Call:
(810) 577-8496 Office: (810) 733-3333 |
This Single-Family Home located at 2436 s henderson, davison MI, 48423 is currently for sale. This property is listed for $415,000.
2436 s henderson has 3 bedrooms, 2 bathrooms, and approximately 1,551 square feet.
This home is in the davison community schools school district and has a lot size of 200 x 269 x 200 x 269 with 1.38 acres and was built in 1993.
2436 s henderson is in davison and in ZIP Code 48423 area.
If you have any question about this property or any others, please don't hesitate to contact me.